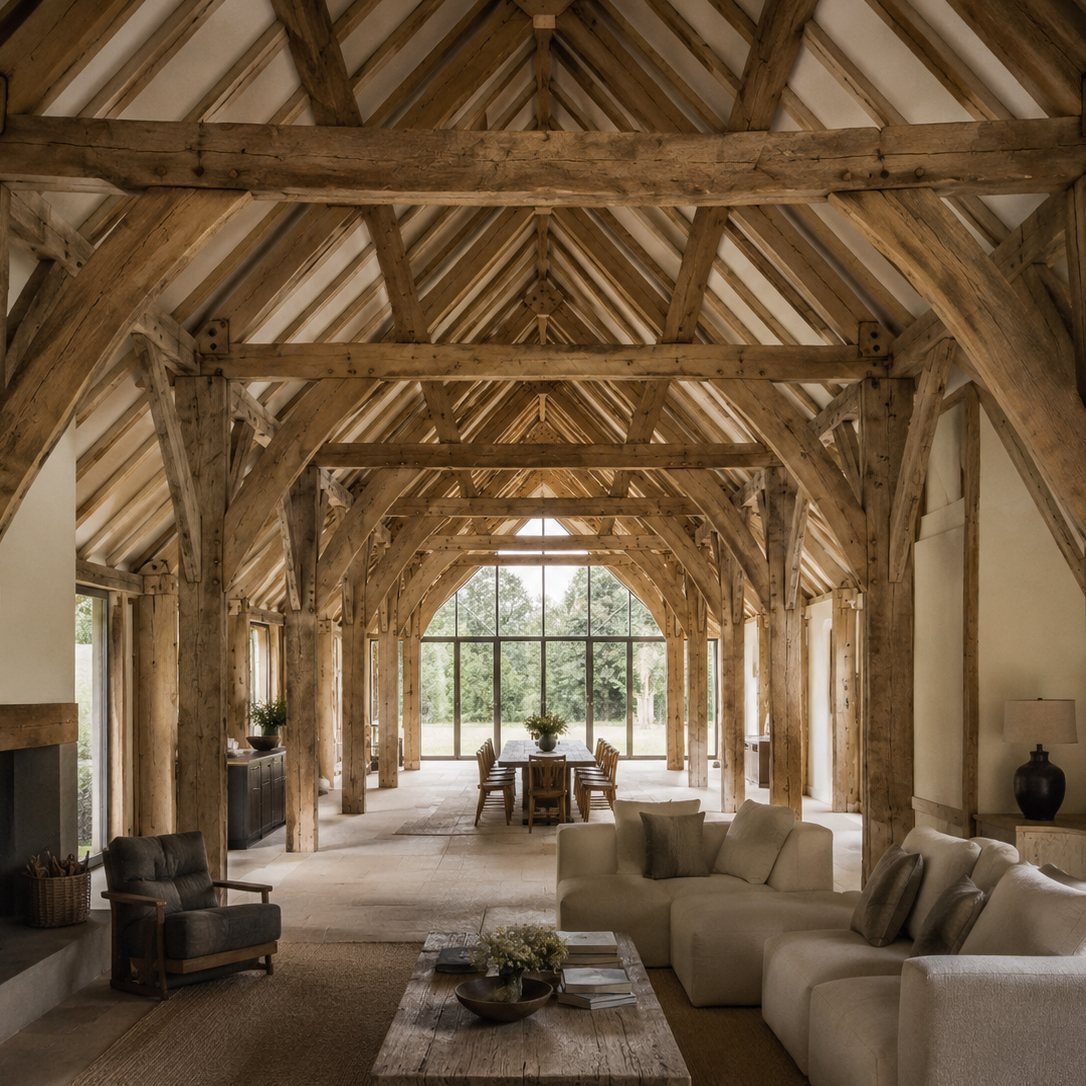
Barn conversion
Fellside Barn
A seventeenth-century bank barn brought back into use as a family home, taken through National Park consent and built out by our own team.
The barn sat within the Lake District National Park and inside a conservation area, so the consent route mattered more than the design. We recorded the structure before touching it, then built the scheme around what had to be kept: the full run of oak trusses, the winnowing doors and the original threshing floor.
Because we held the design and the build together, the structural repairs were priced off our own survey rather than an assumption. When two trusses turned out worse than expected, the change was absorbed in the programme rather than becoming a variation.
The accommodation is inserted as a free-standing timber structure that touches the historic fabric at only six points, so the conversion is genuinely reversible. That was the argument that carried the consent.
- Location
- Great Langdale, Cumbria
- Scope
- Class Q conversion, 295 m²
- Consent
- National Park approval, first submission
- Duration
- 16 months
- Design fee
- Credited against the build
- Completed
- 2025
Thinking about something similar?
The first consultation is free, and we will tell you honestly whether it is feasible before you spend anything.
Book your free consultation